Leave a Message

Thank you for your message. We will be in touch with you shortly.

709 Fordham Dr
709 Fordham Dr
709 Fordham Dr
709 Fordham Dr
709 Fordham Dr
709 Fordham Dr
709 Fordham Dr
709 Fordham Dr
709 Fordham Dr
709 Fordham Dr
709 Fordham Dr
709 Fordham Dr
709 Fordham Dr
709 Fordham Dr
709 Fordham Dr
709 Fordham Dr
709 Fordham Dr
709 Fordham Dr
709 Fordham Dr
709 Fordham Dr
709 Fordham Dr
709 Fordham Dr
709 Fordham Dr
709 Fordham Dr
709 Fordham Dr
709 Fordham Dr
709 Fordham Dr
709 Fordham Dr
709 Fordham Dr
709 Fordham Dr
709 Fordham Dr
709 Fordham Dr
709 Fordham Dr
709 Fordham Dr
709 Fordham Dr
709 Fordham Dr
709 Fordham Dr
709 Fordham Dr
709 Fordham Dr
709 Fordham Dr
709 Fordham Dr
709 Fordham Dr
709 Fordham Dr
709 Fordham Dr
709 Fordham Dr
709 Fordham Dr
709 Fordham Dr
VIEW PHOTOS
Courtesy of Onward Real Estate, Megan M. Smith Listing Contact: 6158308714 
$714,900

709 Fordham Dr

4 Beds 3 Baths 3,065 Sq.Ft. 6,534 Sq.Ft.

Description

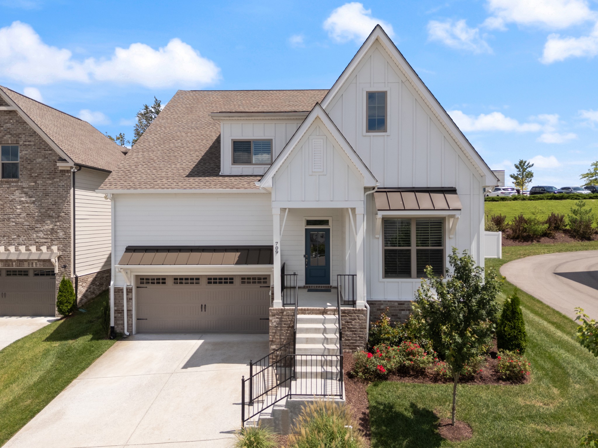
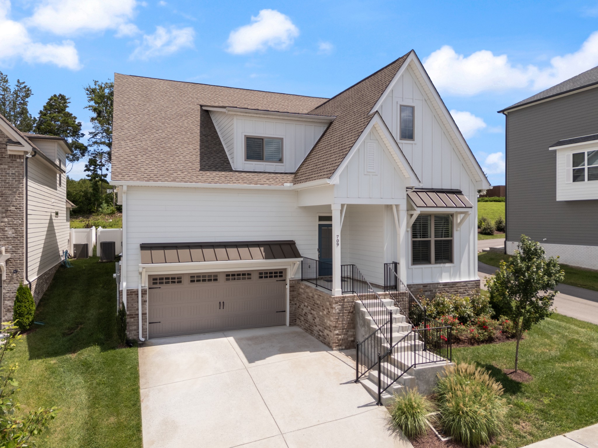
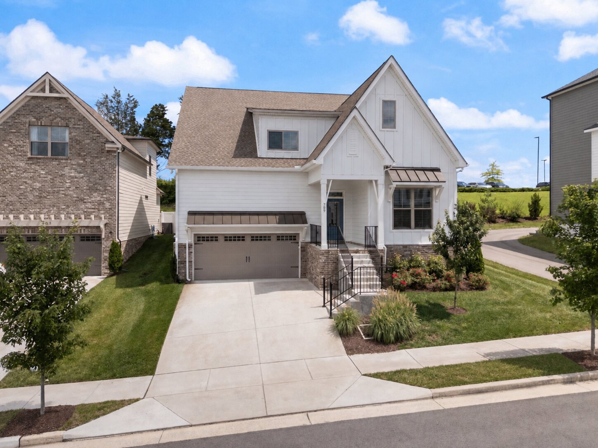
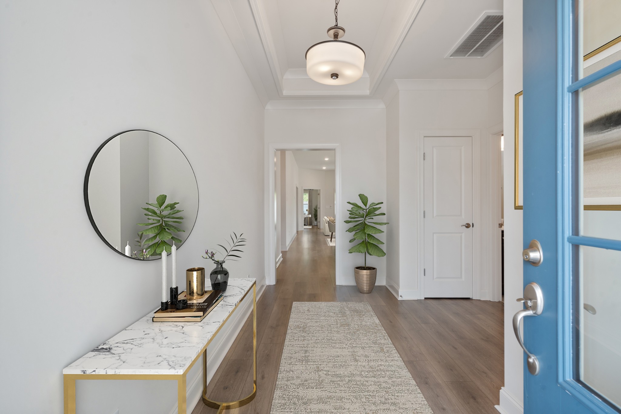
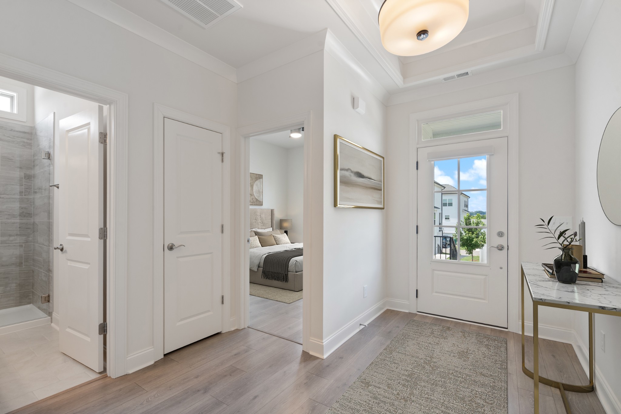
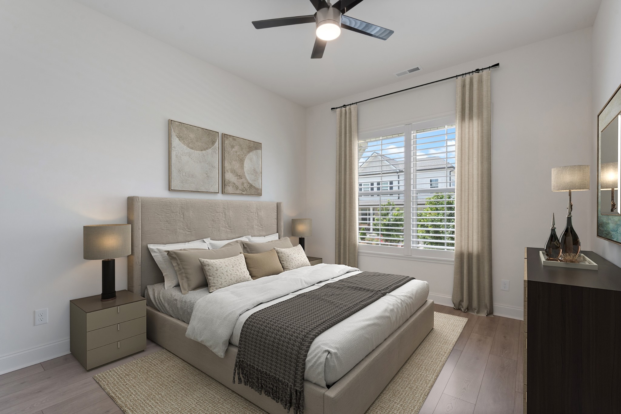
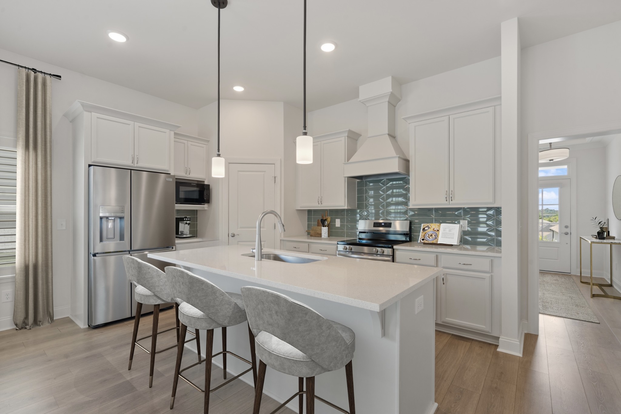
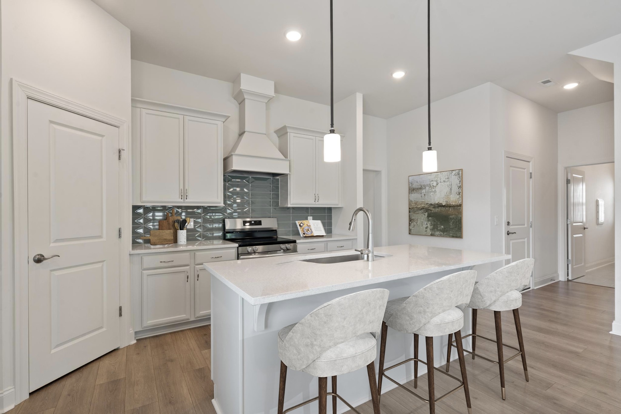
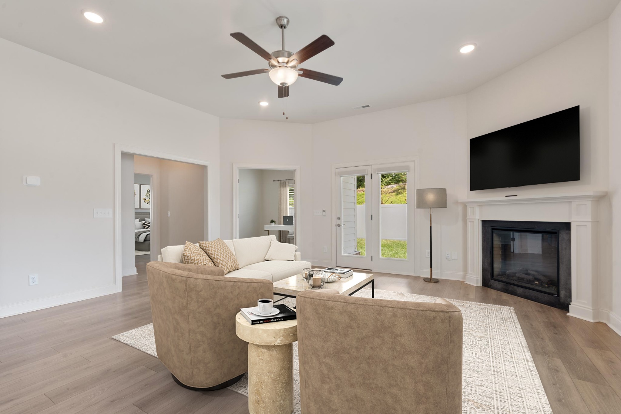
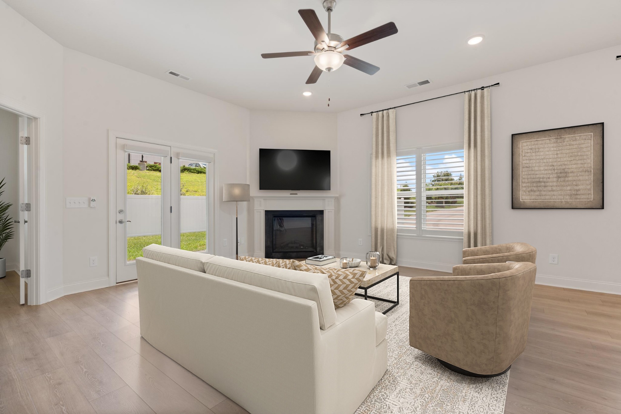
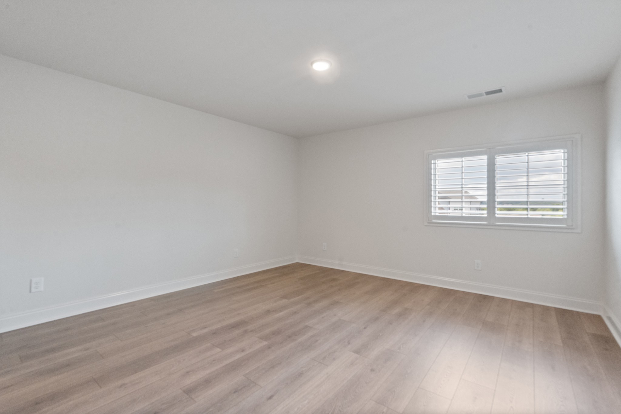
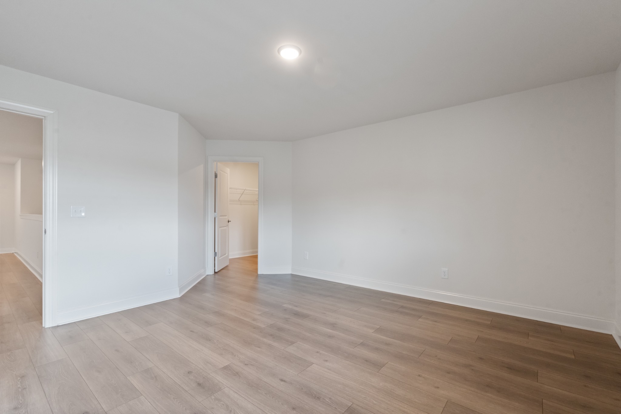
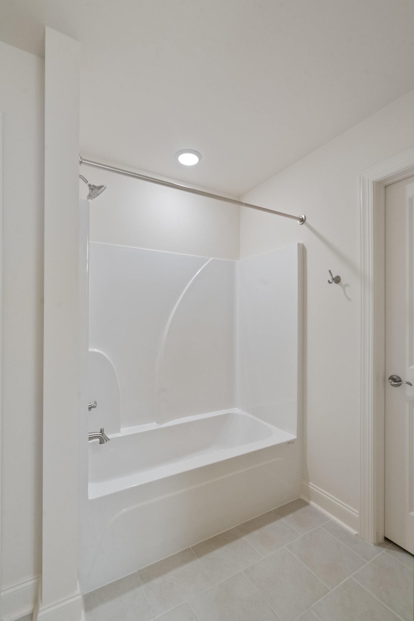
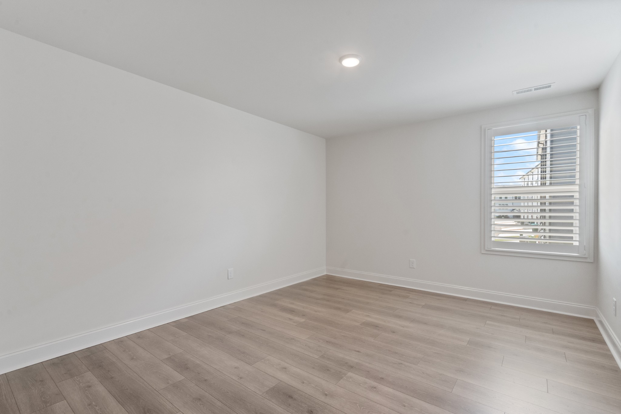
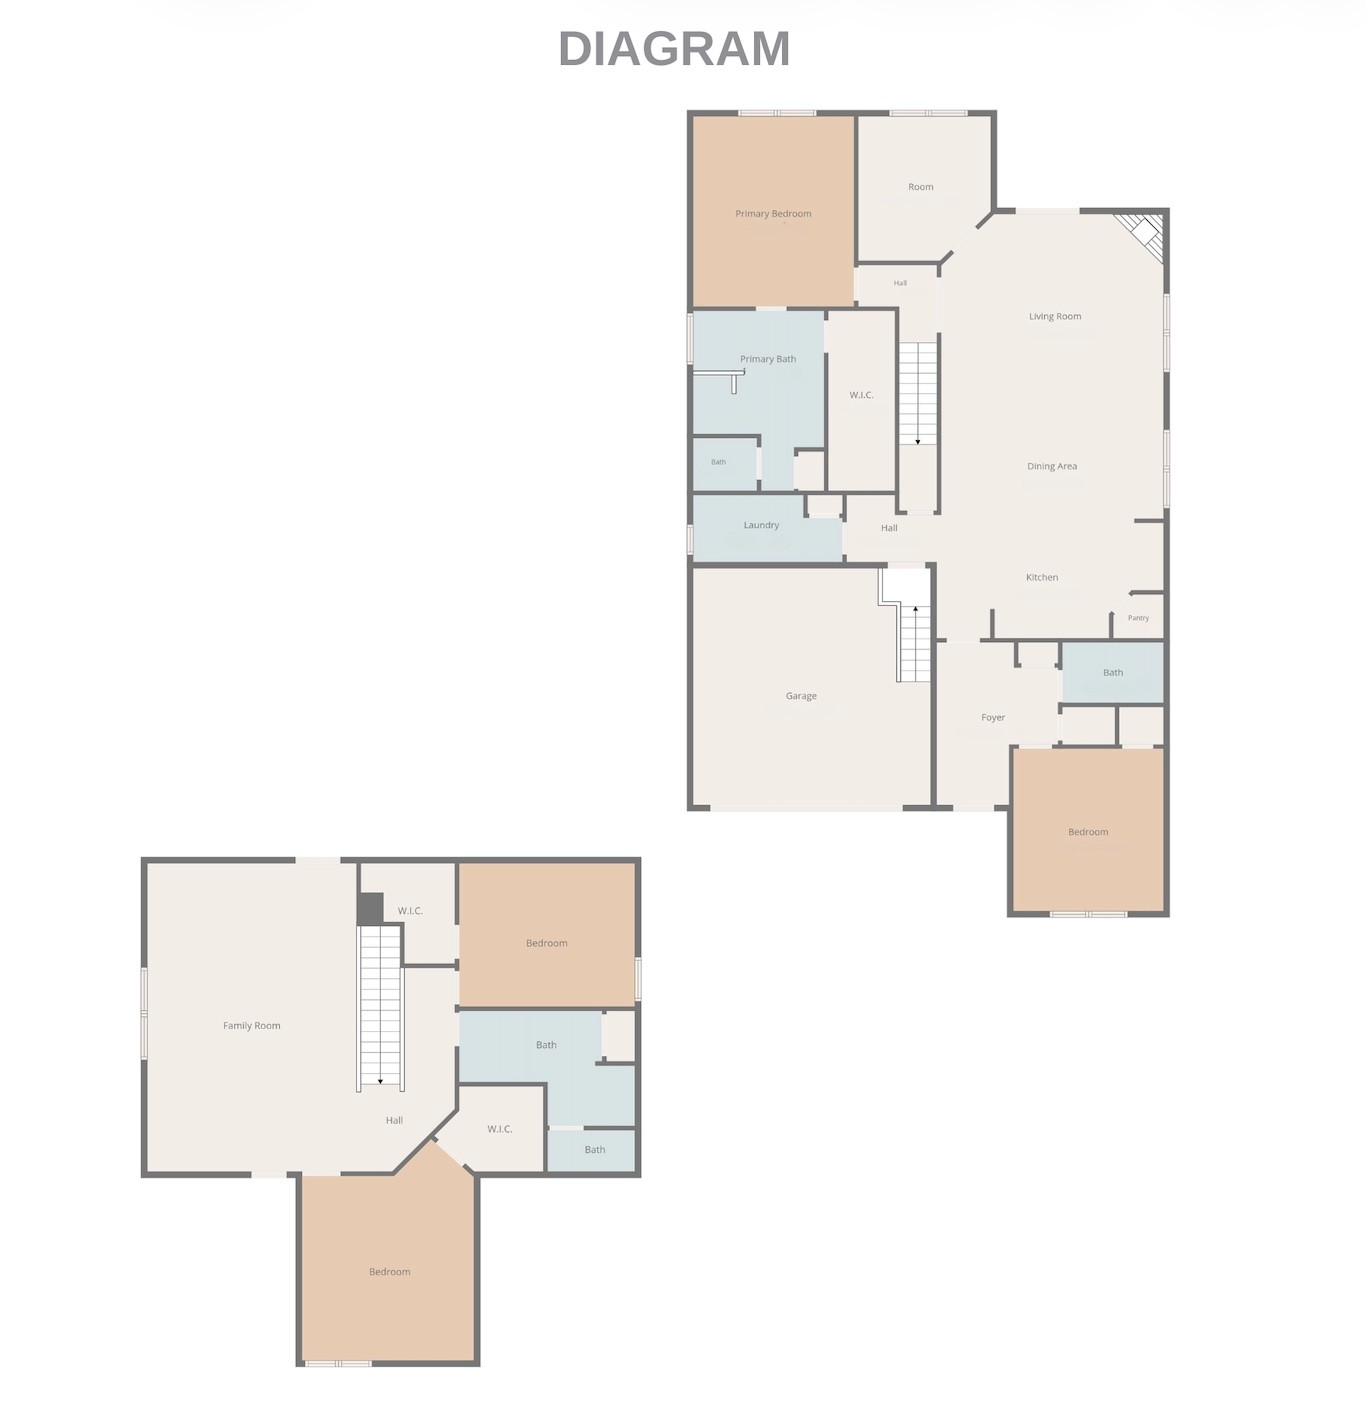
Welcome to one of the largest floor plans in the neighborhood, offering the perfect combination of space, flexibility, and low-maintenance living. Thoughtfully designed with four bedrooms--two on the main level and two upstairs--this home provides an ideal layout for everyone!
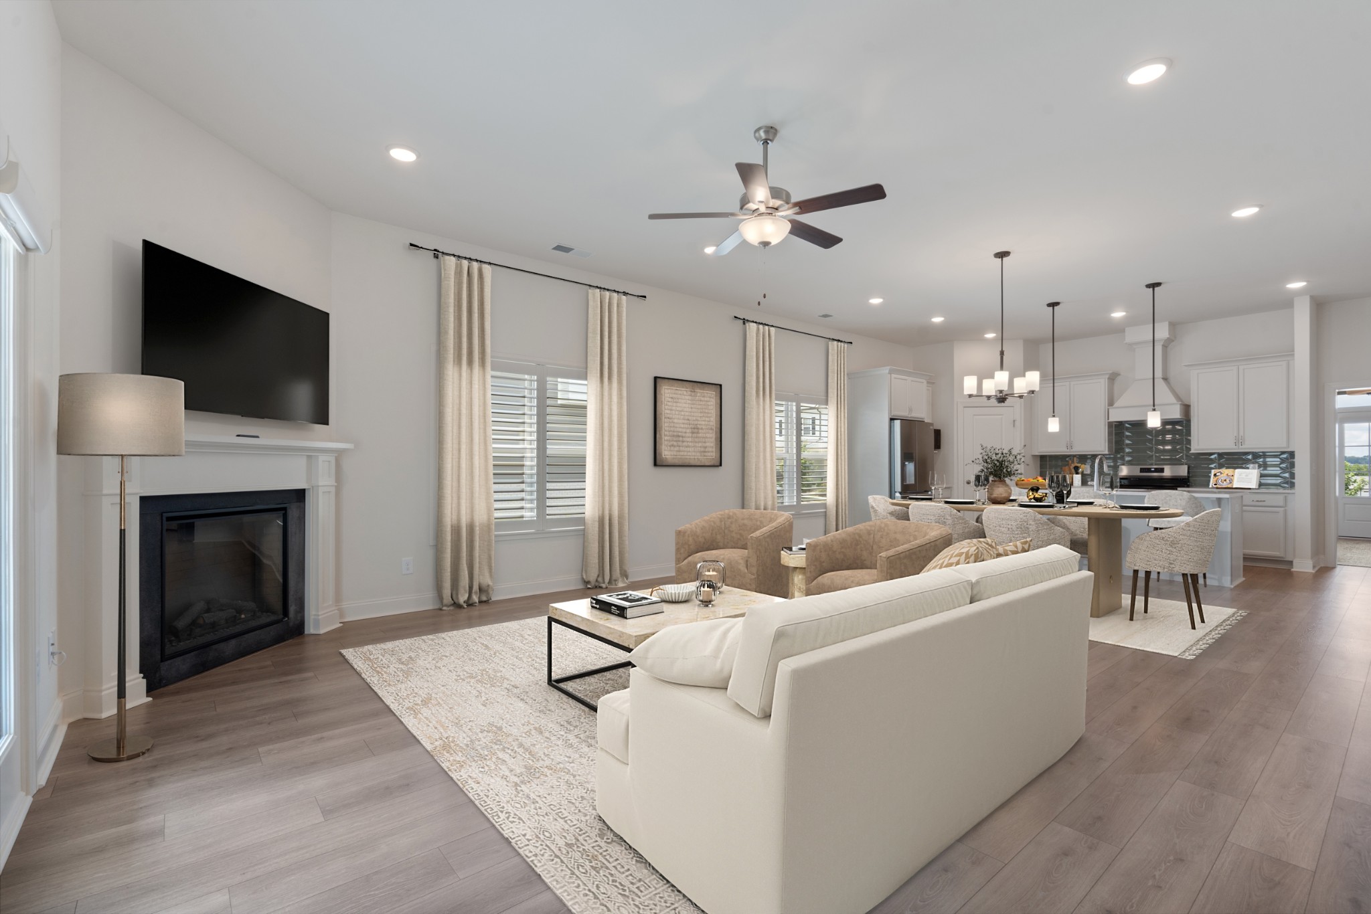
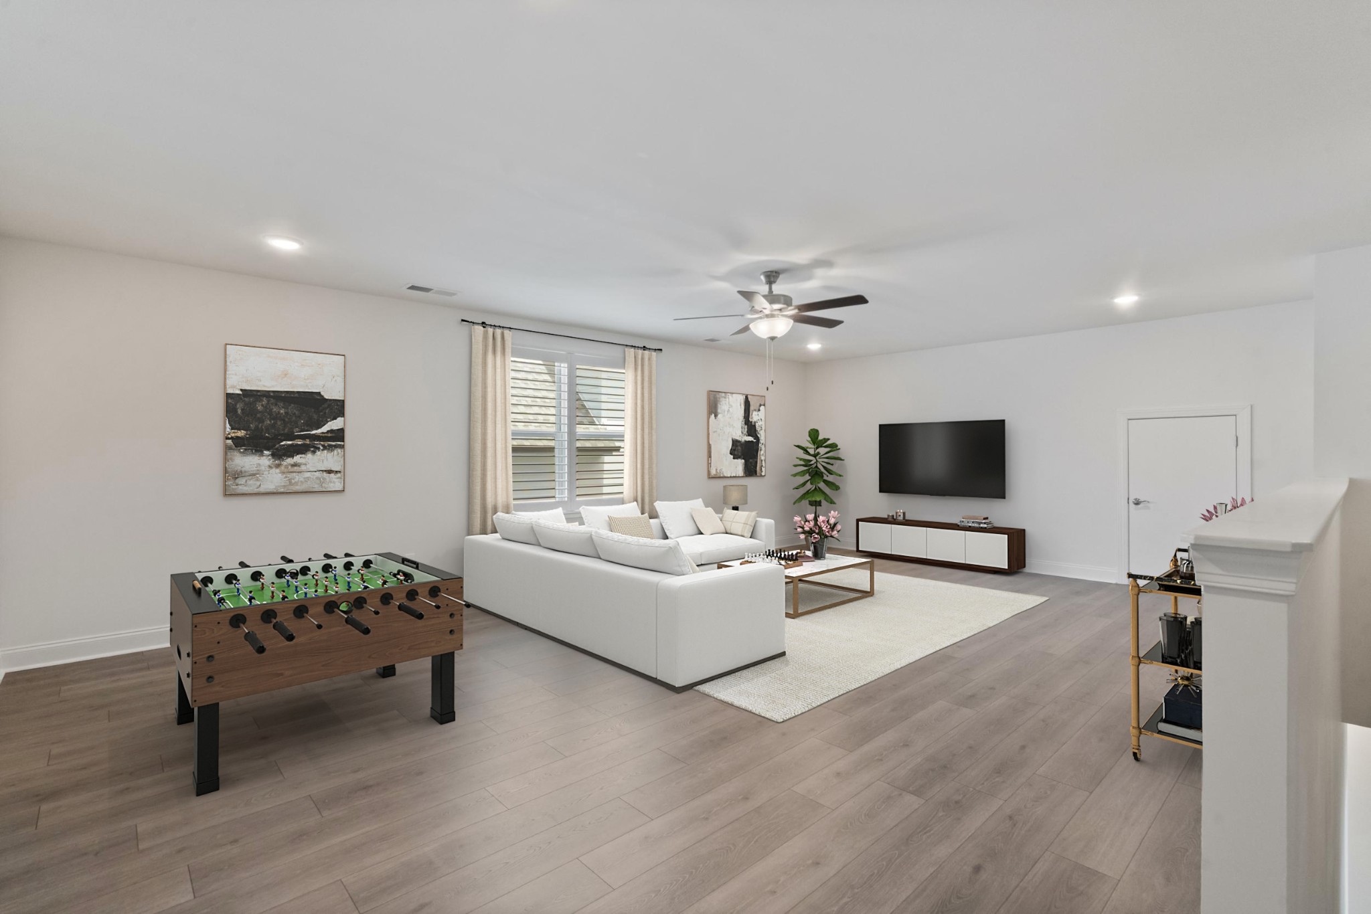
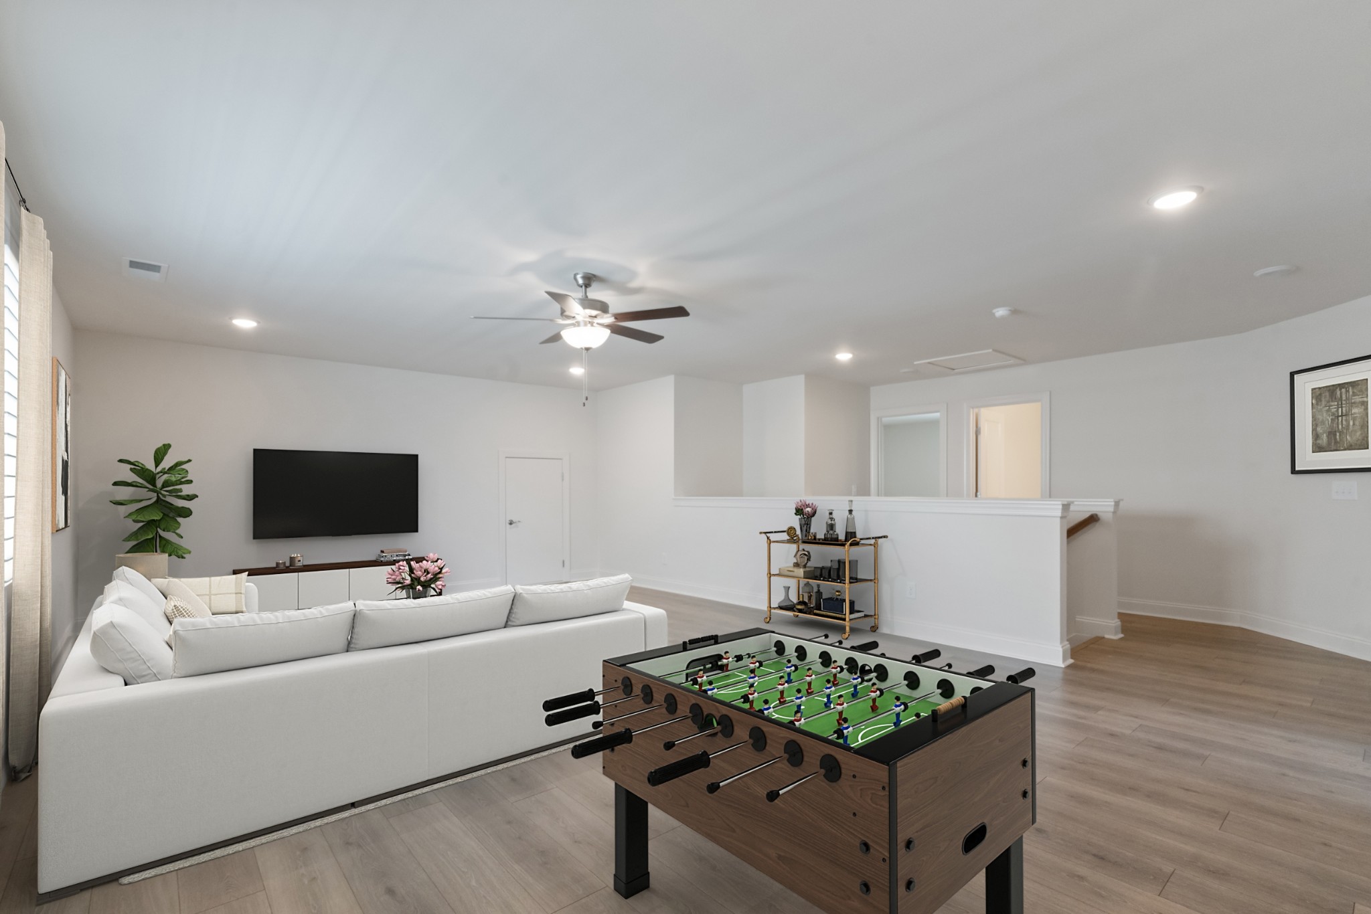
Designed for both everyday comfort and effortless entertaining, the home features spacious living areas on both levels, allowing everyone to gather together while still enjoying their own space. Whether you're hosting movie nights, welcoming guests, or creating separate spaces for work and play, this floor plan adapts beautifully to every stage of life.
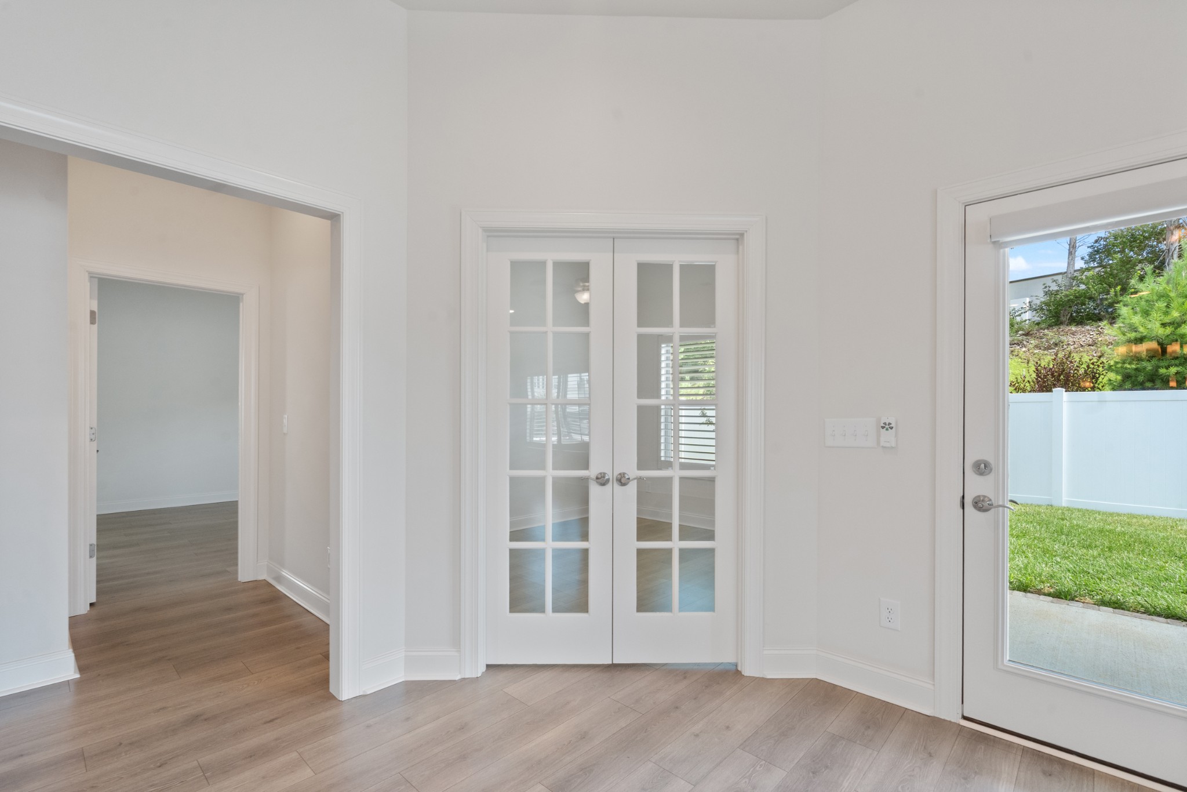
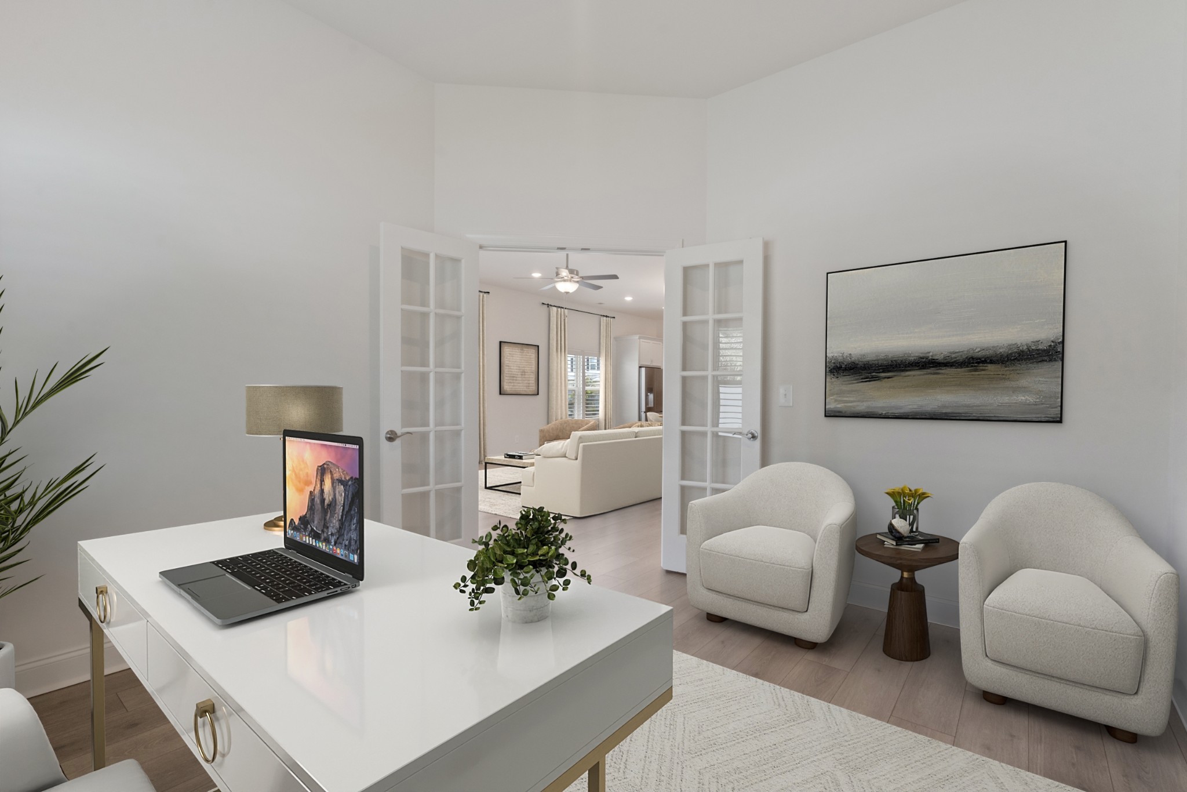
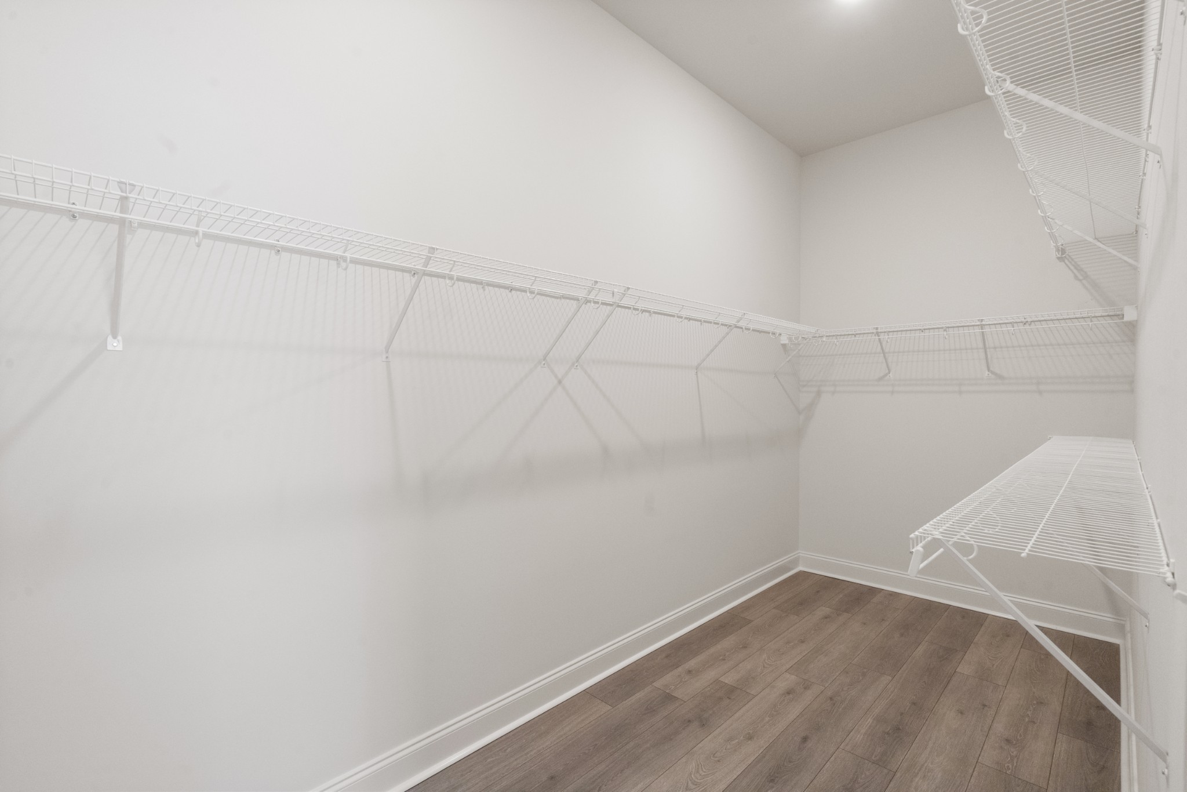
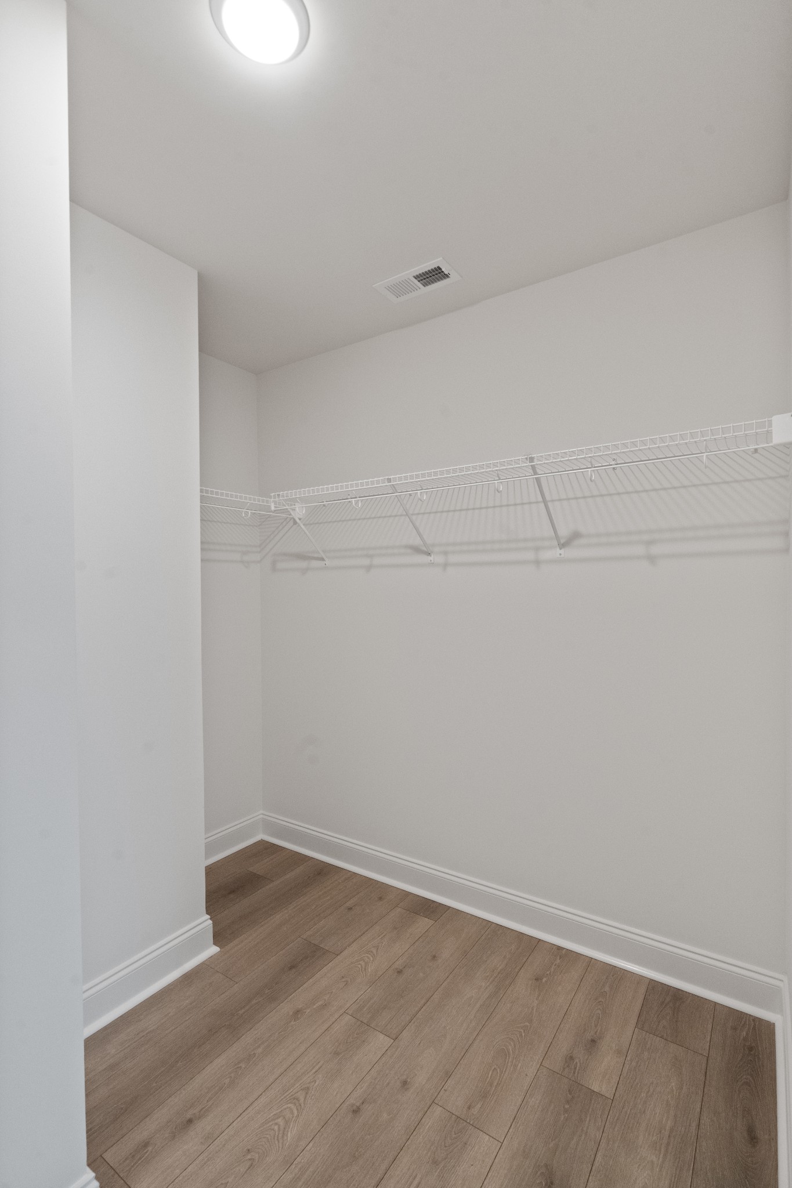
The versatile upstairs bonus room offers endless possibilities as a media room, home office, playroom, fitness room, hobby space, or a combination of them all. Generous closet space and abundant attic storage make staying organized easy, giving you room for everything from seasonal decor to growing families.
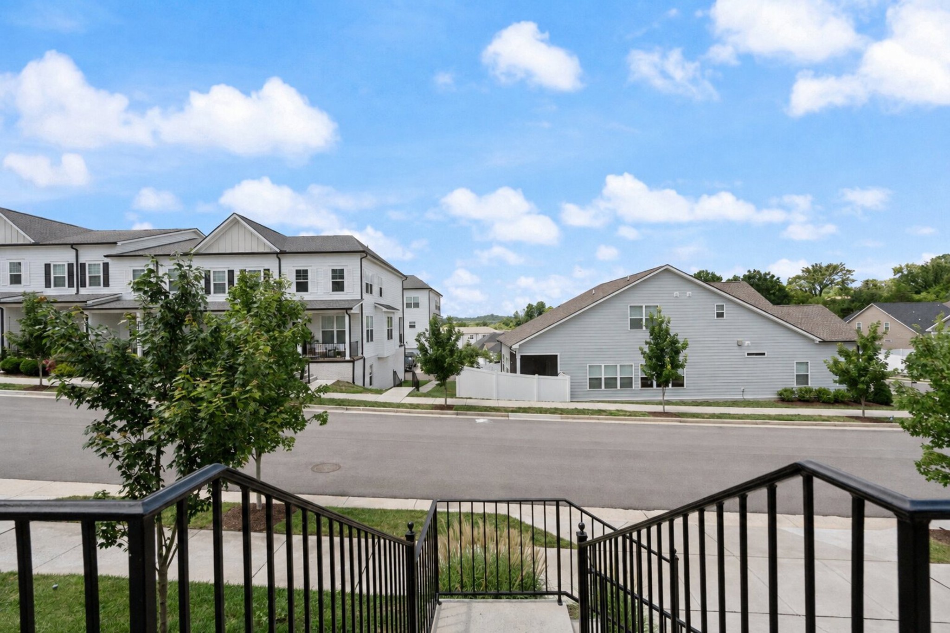
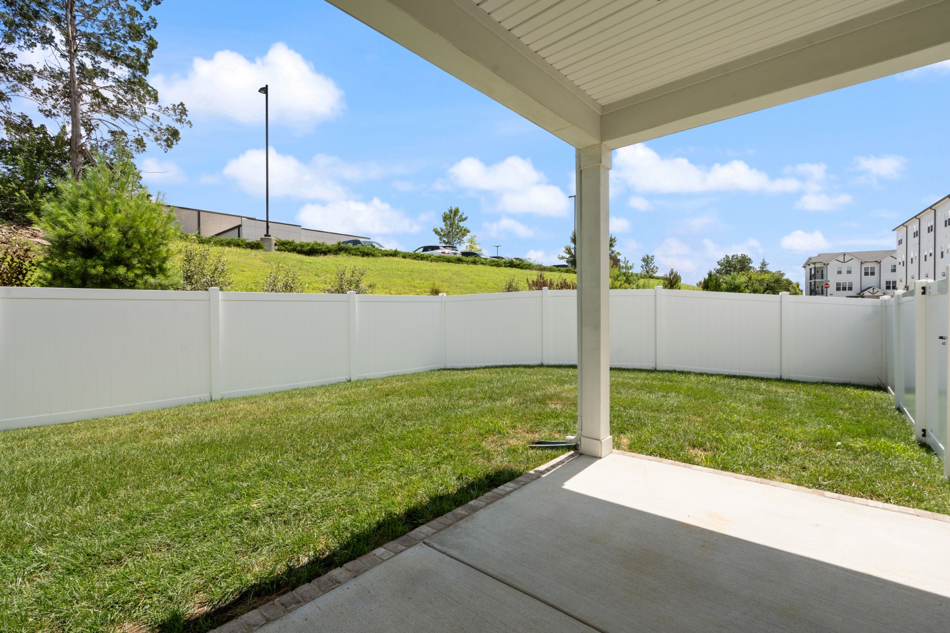
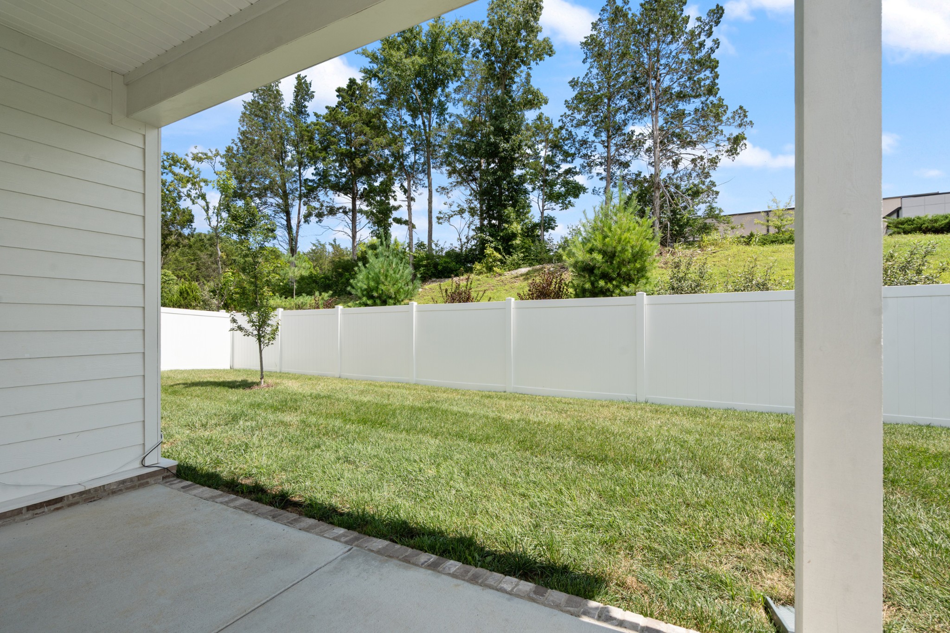
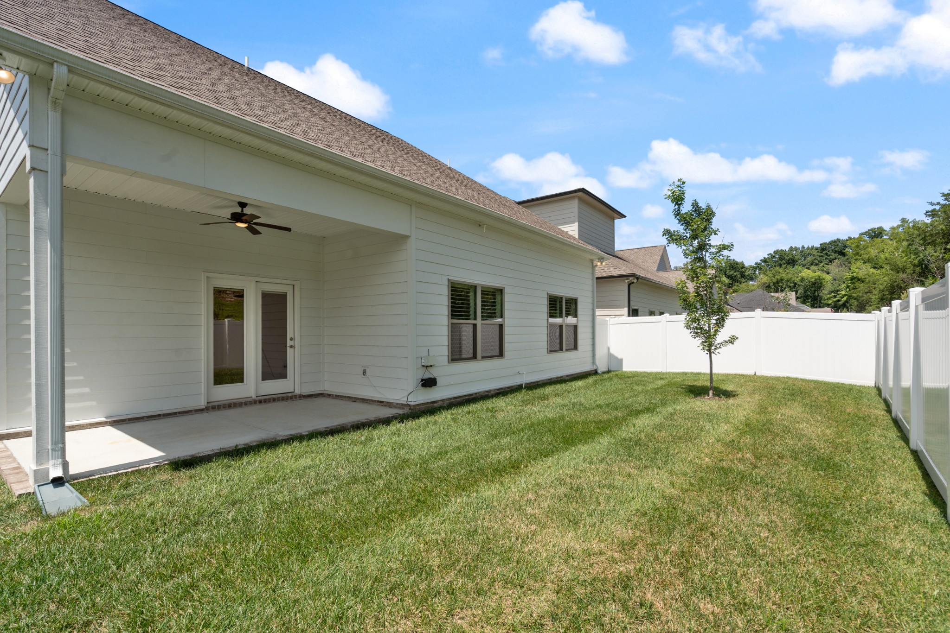
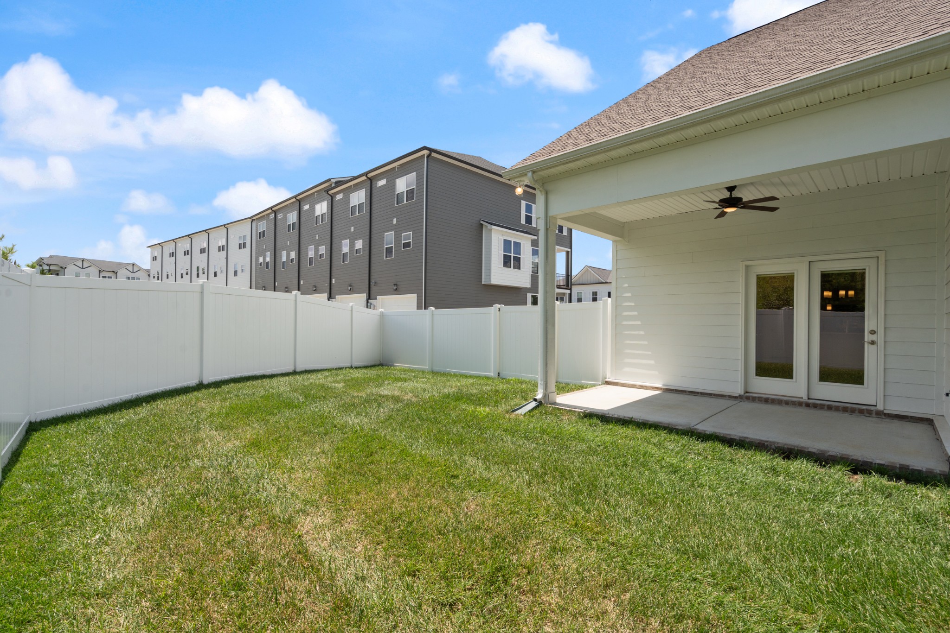
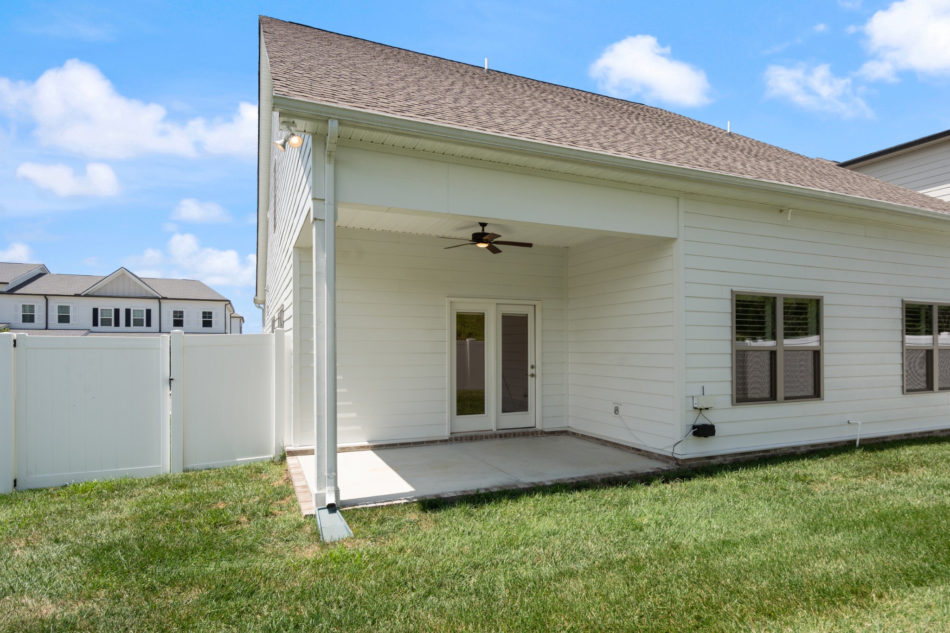
Step outside to enjoy the private, fenced backyard complete with irrigation and a covered patio--perfect for morning coffee, grilling with friends, play, or simply unwinding at the end of the day.
Beyond the home itself, you'll love the welcoming community atmosphere. Neighborhood events throughout the year create opportunities to connect with neighbors. Even better, the HOA handles landscaping, trash service, and community pest control, allowing for a truly low-maintenance lifestyle.
Conveniently located within walking distance of grocery stores, restaurants, and everyday conveniences, this home also offers easy access to Nolensville, Brentwood, and downtown Nashville, making commuting, shopping, and dining a breeze.
Offering exceptional space, a functional layout, abundant storage, a private outdoor retreat, and an unbeatable location, this home truly delivers the perfect balance of comfort, convenience, and community.

Share Property

Location

709 Fordham Dr, Brentwood, TN 37027

Status

For Sale
Megan Smith

Megan Smith

TITLE

REALTOR® | ABR | SRS | PSA | LRE SPECIALIST

Property Amenities

Interior
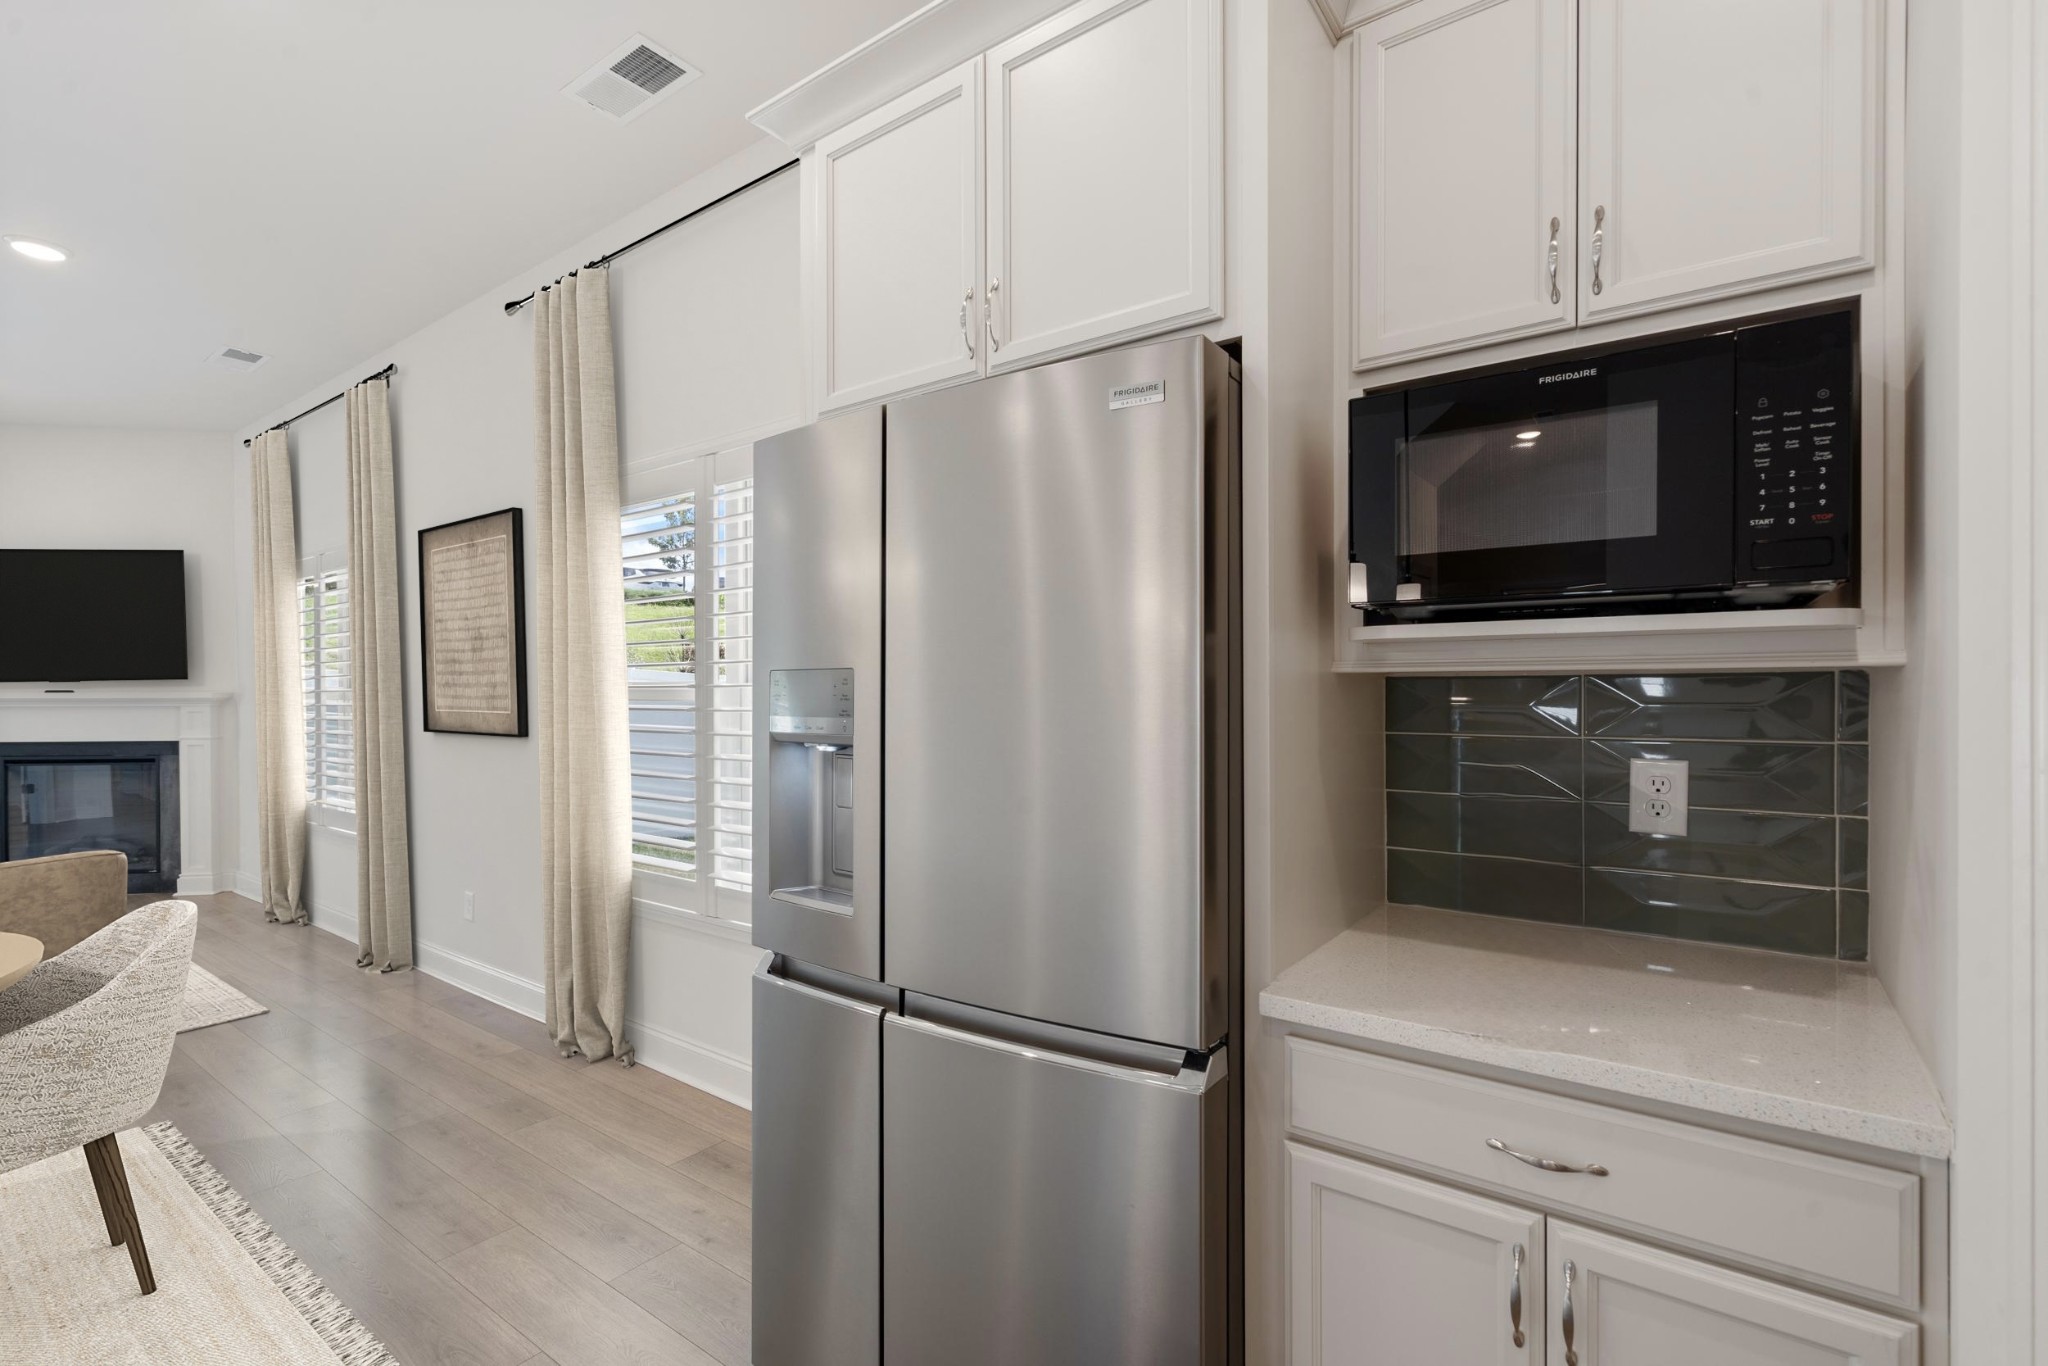
Appliances Electric Oven, Electric Range, Dishwasher, Disposal, Microwave, Refrigerator, Stainless Steel Appliance(s)
Flooring Carpet, Laminate, Tile
Total Bedrooms: 4
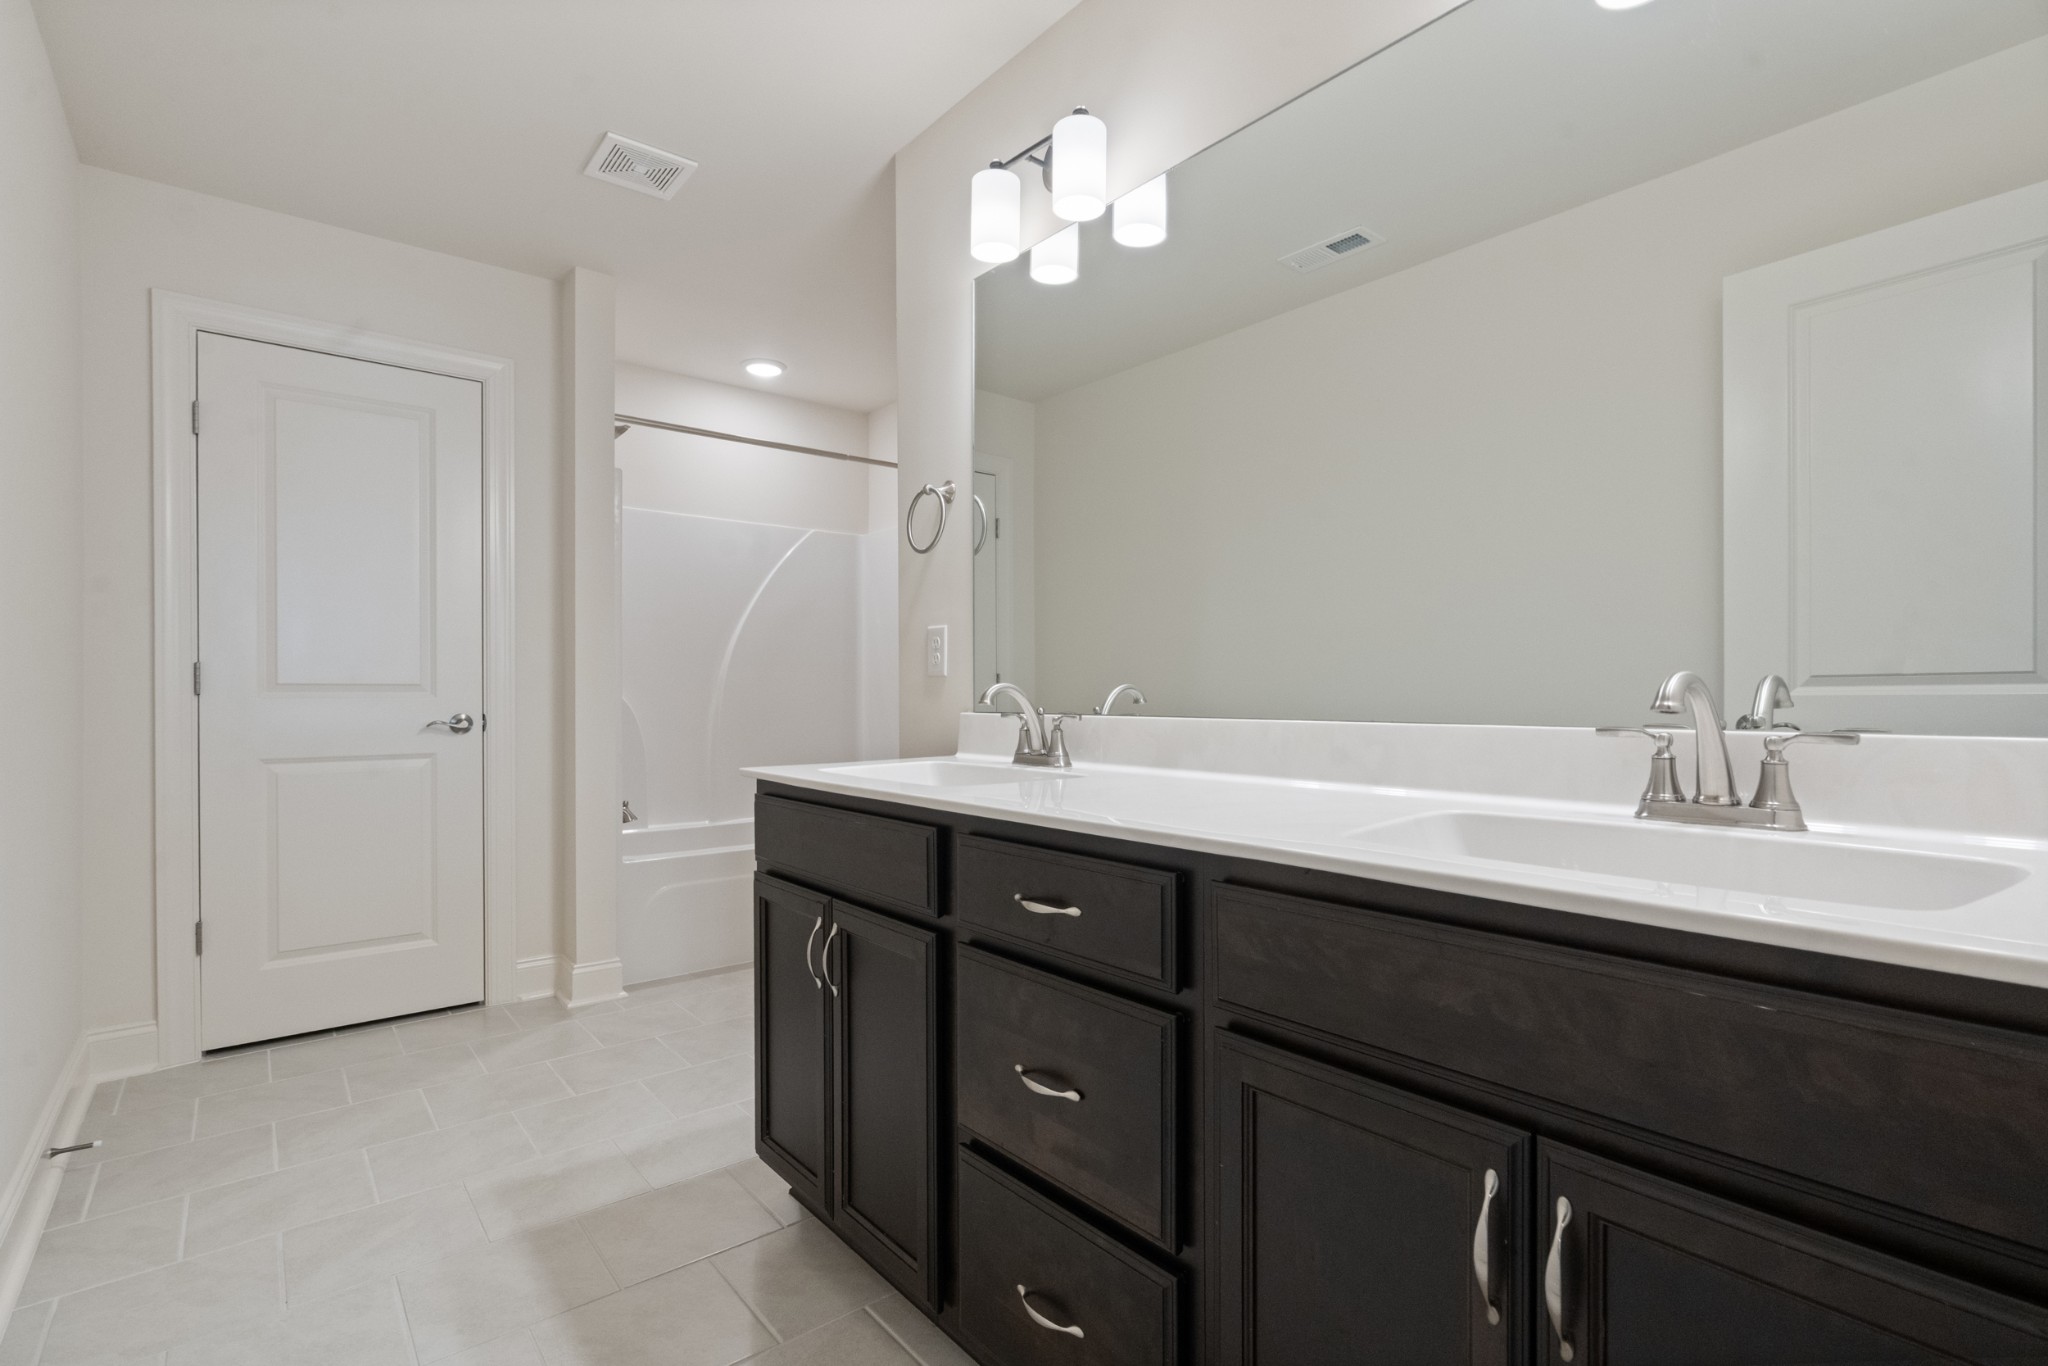
Full Bathrooms: 3
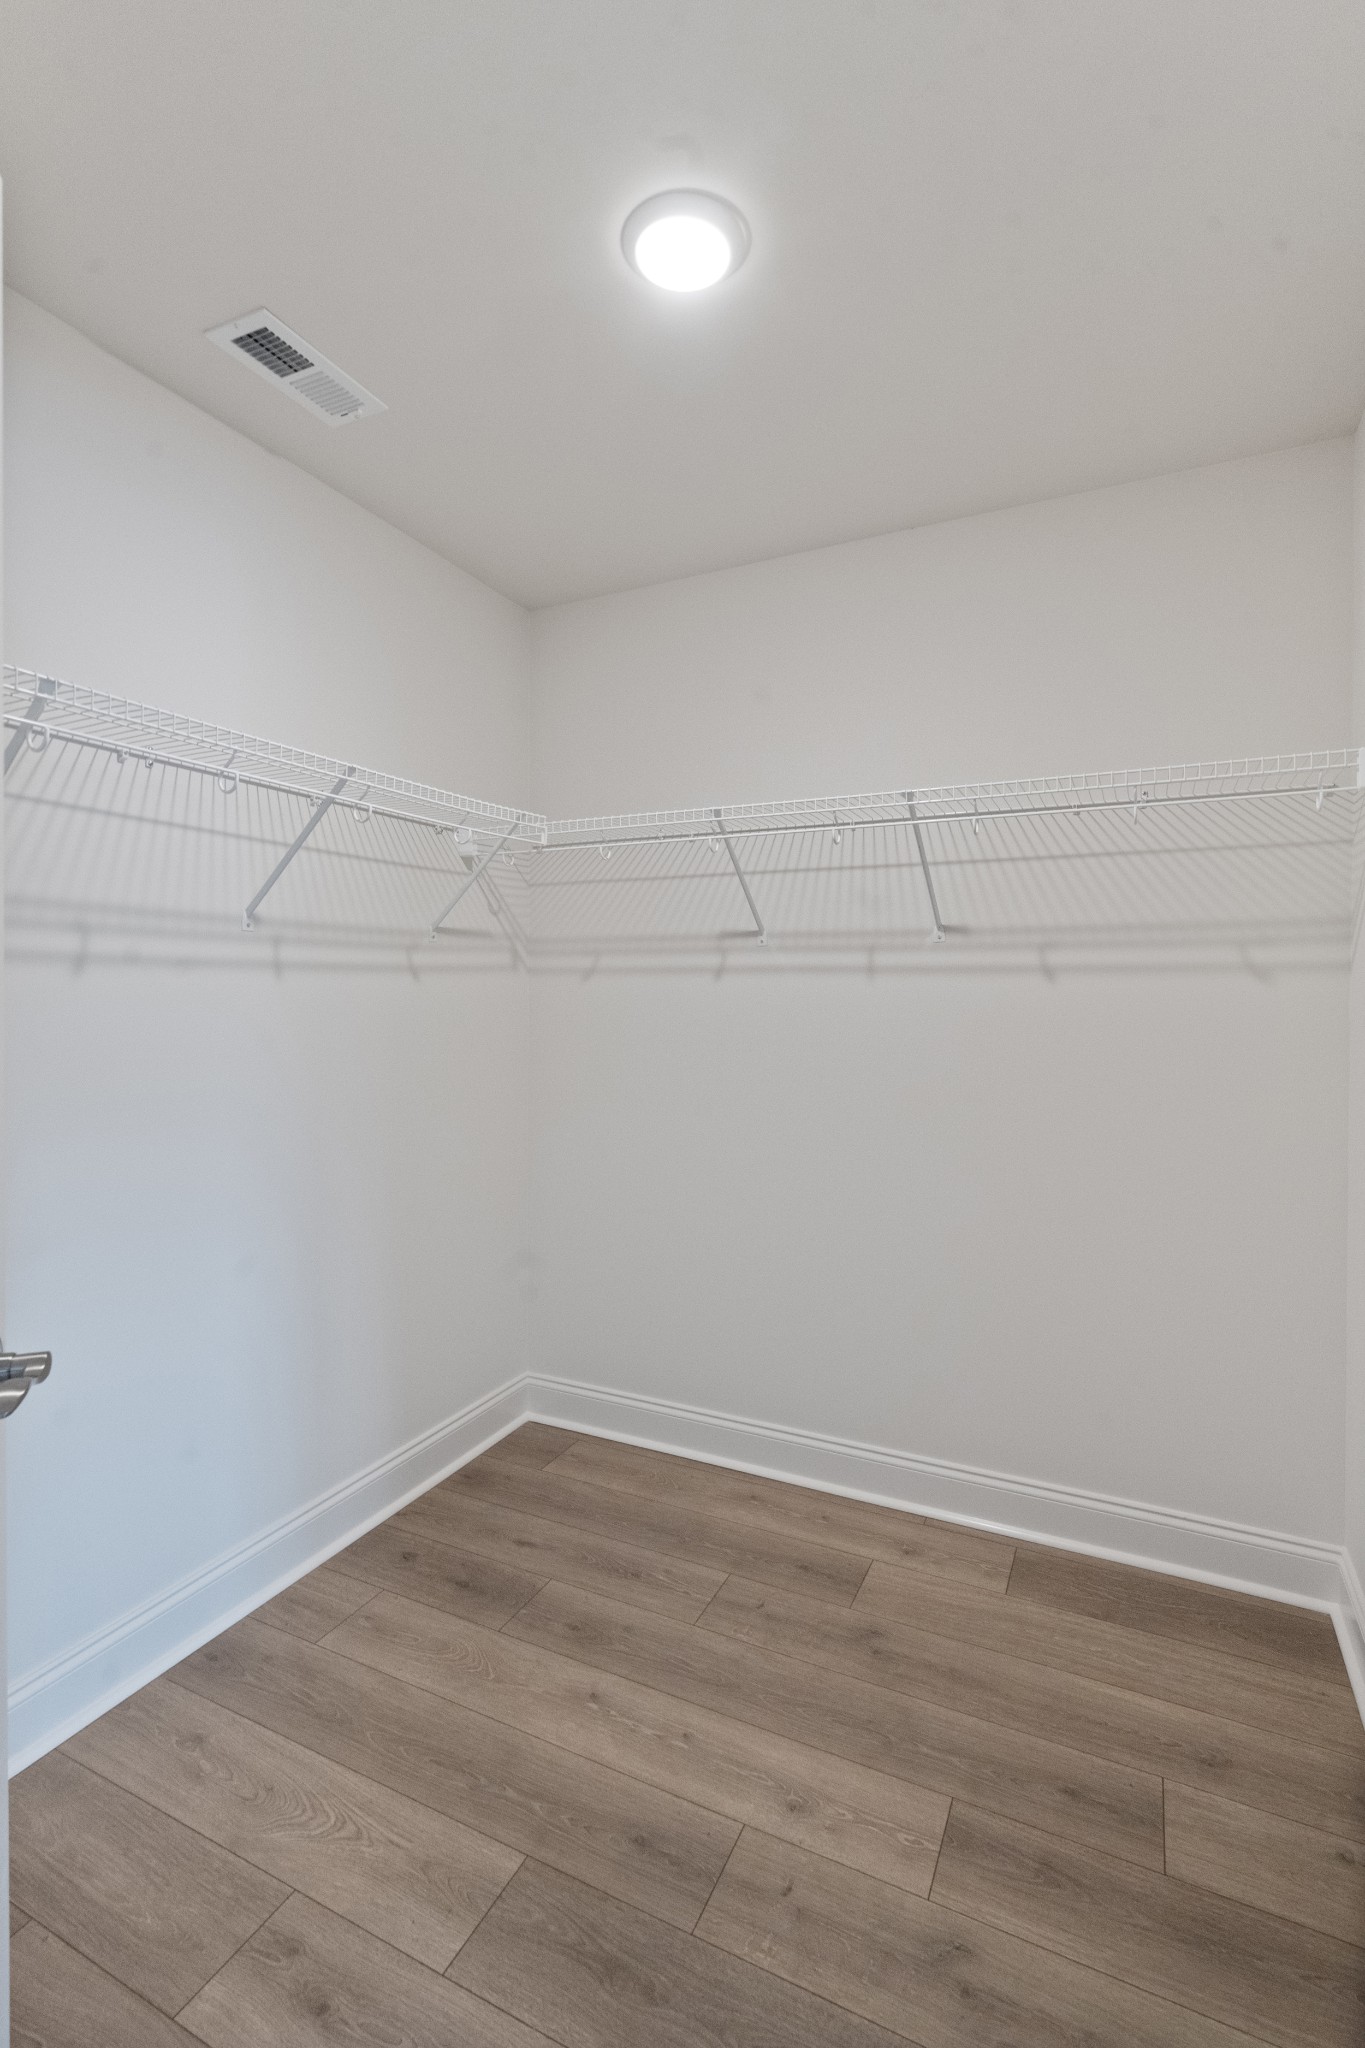
Other Interior Features Ceiling Fan(s), Entrance Foyer, Extra Closets, High Ceilings, Open Floorplan, Pantry, Smart Thermostat, Walk-In Closet(s)
Area & Lot
Total area 3,065 Sq.Ft.
Lot Area 6,534 Sq.Ft.
Living area 3,065 Sq.Ft.
MLS® ID 3333780
Year Built 2023
High School Cane Ridge High School
Middle School Thurgood Marshall Middle
Elementary School Henry C. Maxwell Elementary
Type Residential
Status For Sale
Exterior
Stories 2
Air conditioning Central Air, Electric
Heat type Central, Dual, Electric
Water Source Public
Garage Space 2.0
Sewer Public Sewer
Parking Garage Door Opener, Garage Faces Front
Roof Shingle
Utilities Electricity Available, Water Available
Finance
Sales Price $714,900
HOA Fees $137 monthly
Real Estate Tax $4,984 yearly
image

Schedule a Showing

We would love to show you our beautiful property. Please select your preferred date and time below. An agent will be in touch shortly to confirm your appointment.

Schedule a Showing

We would love to show you our beautiful property. Please select your preferred date and time below. An agent will be in touch shortly to confirm your appointment.

Thank you for your interest in 709 Fordham Dr, Brentwood, TN 37027. We are reviewing your request and will be in touch shortly!

Mortgage Calculator

Estimate your monthly mortgage payment, including the principal and interest, property taxes, and HOA. Adjust the values to generate a more accurate rate.

All estimates are provided for informational purposes only. Actual amounts may vary.
$0,000 Your Payment 20 15 65
$0,000 Your Payment

Work With Us

Finding a home that is right for my client’s budget, lifestyle and personality is a responsibility I take seriously. Clients can expect my experience in evaluating market conditions and my proven negotiating skills will bring us the best outcome.